.png "Property Logo")

.jpg)
.jpg)
.jpg)
.jpg)
.jpg)
.jpg)
.jpg)
.jpg)
.jpg)

.jpg)

.jpg)


.jpg)


Floor Plan
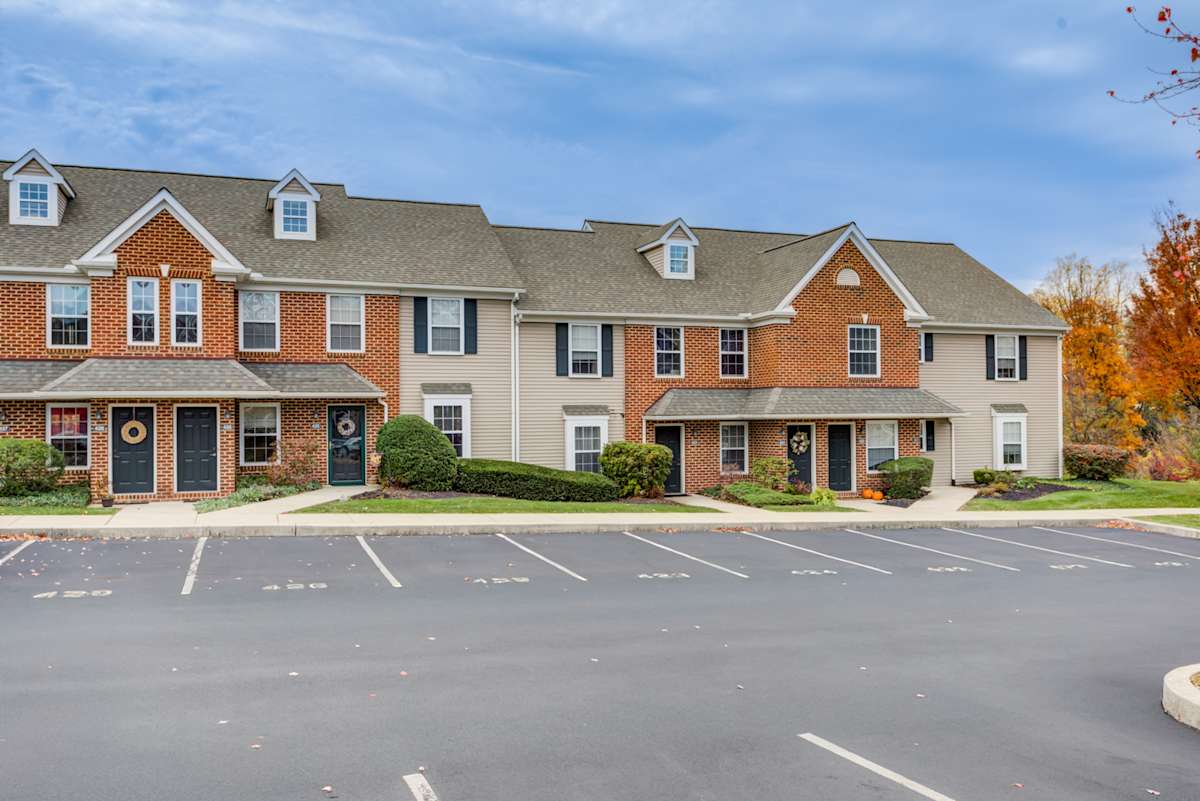
Highlands at Warwick offers one-, two-, and three-bedroom apartments and townhomes in Lititz, PA that are spacious and thoughtfully designed. Whether you're looking for a cozy single-level apartment or a multi-level townhome with extra space to live, work, and entertain, our floor plans provide the flexibility and features to match your lifestyle.
Millstone
-
3 Bed
-
2.5 Bath
-
1,400 Sq. Ft.

Starting at
$2,146.00

Your New Chapter in Lititz, PA Begins Here
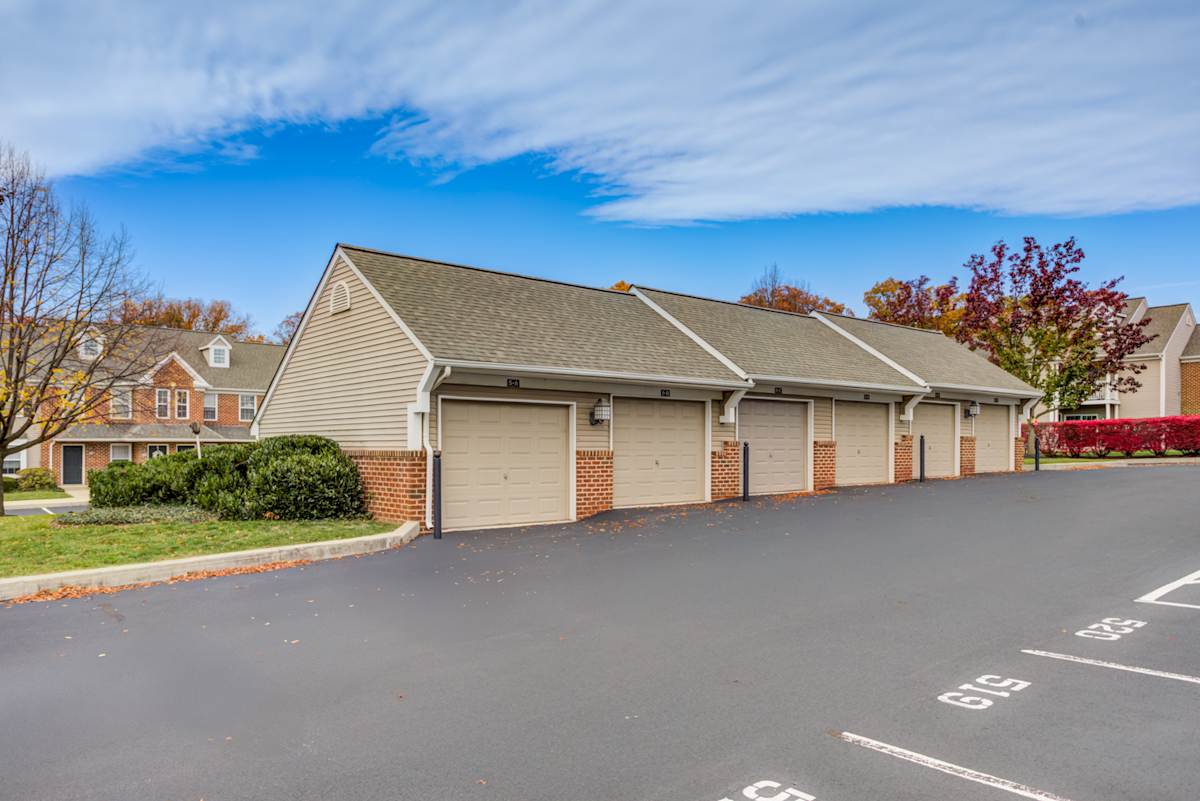
Each apartment home includes a designer kitchen, spacious walk-in closets with custom shelving, attached garage, and covered balcony. Select homes feature a cozy fireplace, daylight basement with storage, and walk-in pantry. Select layouts offer 9-foot ceilings for an open, airy feel, while 2-tone paint adds a refined finish. Whether you choose a Manor Townhome, Carriage Home, or Garden Apartment, you’ll find a place that’s both functional and beautifully appointed for you!One Bedroom One or Two Bathroom
Between 883–1,601 sq. ft. with a personal patio or balcony and an open style kitchen.
Two Bedroom One or Two Bathroom
Between 1,180–1,503 sq. ft. with multi-level options to choose from featuring an attached garage, daylight basement, and personal patio or balcony.
Three Bedroom Two Bathroom
Between 1,358-1,400 sq. ft. this style is available in three floor plans such as a single or multi-level townhome layout, some of which include a personal garage, shared living spaces, and upper level bedrooms.
Explore our available floor plans and imagine life in a community that combines luxury, charm, and everyday ease. Schedule a tour today and make a Highlands at Warwick Lititz PA apartment your new home.
Map View